

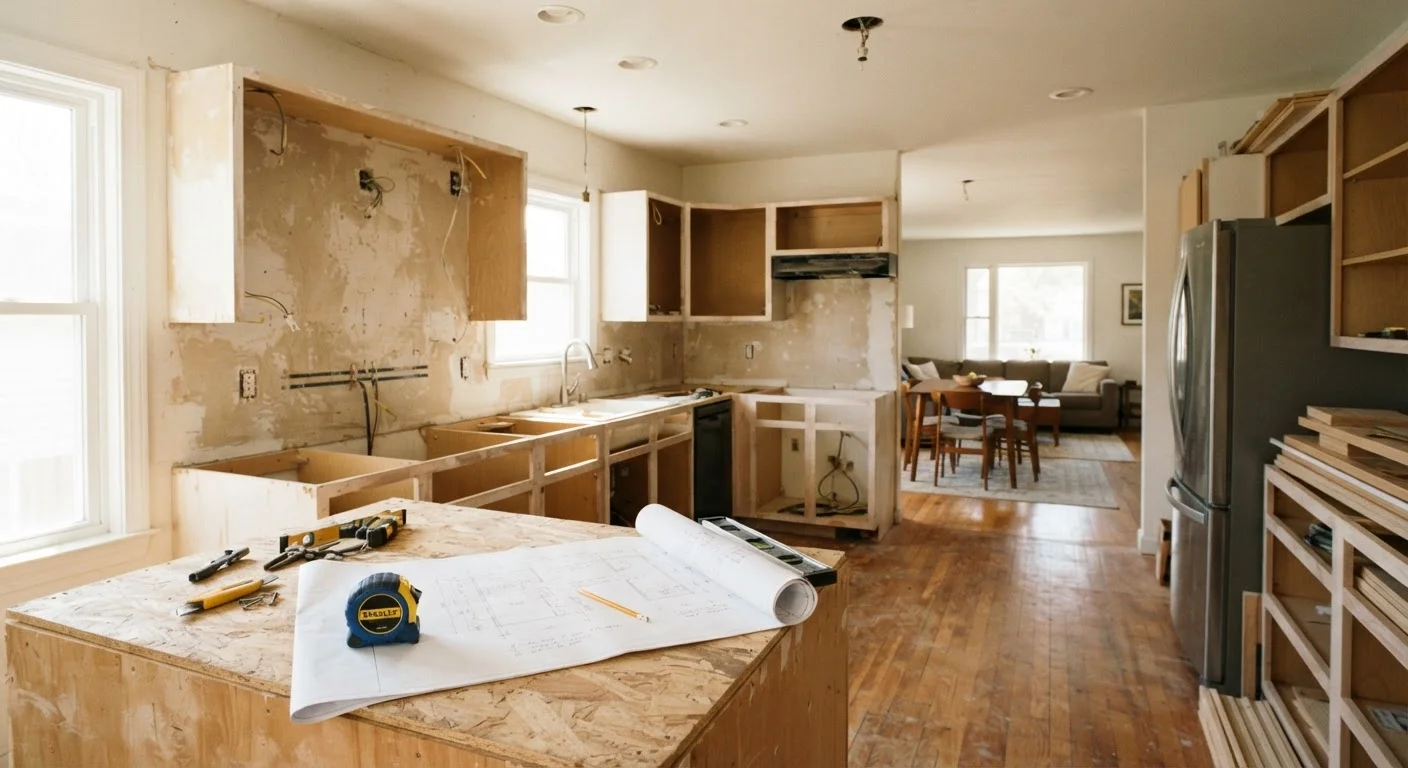
Why Kitchen Renovations Go Over Budget
Kitchen renovations are among the most complex home improvement projects because they touch multiple systems at once - plumbing, electrical, ventilation, and structural framing can all be in play before a single cabinet goes up. The main reason costs spiral is that homeowners discover hidden problems only after walls are open.
Common surprises include outdated wiring that must be brought up to code, water damage behind old cabinets, undersized drain lines, and inadequate ventilation for a new range. None of these are visible during planning, which is exactly why a financial buffer matters so much. For general guidance on building a budget that can absorb unexpected hits, see our guide to budgets that survive real life.
Don't Order Materials Before Measuring Twice
Cabinet and countertop orders are typically non-returnable once cut to size. Measure your space carefully - and have a contractor verify measurements - before placing any order. A single inch of error can derail the entire cabinet run.
Mapping Your Layout Before Anything Else
Before you price anything, draw your kitchen to scale - even a rough hand sketch works. Mark where the sink drain, gas line (if applicable), and electrical panel circuits currently run. Moving any of these adds significant labor and permit costs, so your first decision is whether the current layout mostly works or whether you're willing to pay to relocate systems.
The classic layouts - galley, L-shape, U-shape, and island - each have trade-offs for workflow and storage. The principle of the work triangle (positioning the sink, stove, and refrigerator so they form a compact triangle) still holds as a useful planning heuristic, even if modern kitchens sometimes break from it intentionally.
Questions to Answer Before You Finalize a Layout
- Will the sink stay in the same location, or are you moving the drain?
- Do you want an island, and does the floor space support adequate clearance (typically 42-48 inches of walkway on each side)?
- Is the existing electrical service adequate for new appliances?
- Where will the range hood vent - through the roof, an exterior wall, or recirculating?
Locking in answers to these questions before you meet with contractors saves multiple rounds of re-quoting.
Finalize every material selection - cabinets, countertops, tile, fixtures - before demolition starts. Last-minute changes are the single biggest source of cost overruns and delays.
Lead times on cabinets and countertops can run six to twelve weeks. If you change your mind after demo, your kitchen sits open while you wait for new materials.
Ask your contractor for a lien waiver from every subcontractor and supplier once they're paid. It protects you from claims against your property if your contractor doesn't pay their own bills.
Mechanics' liens are a legitimate legal tool, but homeowners can be caught in payment disputes between a general contractor and their subs - documented lien waivers prevent that exposure.
Setting a Realistic Budget
Kitchen renovation costs vary widely depending on scope, region, and material choices. A cosmetic refresh - new paint, hardware, and appliances - sits at a very different price point than a full gut renovation with new cabinets, countertops, and relocated plumbing. Get at least three written quotes from licensed contractors before committing to any number.
Divide your budget into categories: cabinets and hardware, countertops, appliances, flooring, plumbing fixtures, electrical, labor, and permits. Cabinets typically represent the largest single line item in a full renovation. Countertop material choice (laminate vs. quartz vs. natural stone) can swing costs dramatically on its own.
15-20%
Recommended contingency buffer
Industry guidance from home improvement professionals consistently recommends setting aside this share of total project cost for unforeseen issues.
~30%
Of renovation budget typically spent on cabinets
Cabinetry is usually the largest single cost category in a full kitchen renovation, according to general contractor cost breakdowns.
Always hold back 15-20% of your total budget as a contingency reserve. That isn't pessimism - it's standard practice for any project involving walls and plumbing. The budgeting basics hub has straightforward frameworks for tracking project spending alongside regular household expenses.
The Right Order of Work
Sequencing is everything in a kitchen renovation. Starting in the wrong order - say, installing flooring before rough plumbing is inspected - can mean tearing finished work apart to fix something underneath. Follow this general sequence:
- Demolition - Remove old cabinets, appliances, and finishes. Assess what's behind the walls.
- Structural work - Any wall removal, beam installation, or subfloor repair happens here.
- Rough plumbing and electrical - Relocate pipes, add circuits, rough-in new outlet locations.
- Inspection - Required before closing walls. Do not skip this step.
- Insulation and drywall - Close the walls once rough-in work has passed inspection.
- Cabinets and countertops - Installed after drywall is finished and primed.
- Appliances and fixtures - Plumbing fixtures and appliances go in after countertops.
- Flooring - Often easier to install after cabinets are set, depending on the material.
- Finish painting and trim - Last, so it isn't damaged by earlier trades.
This sequence isn't arbitrary - it mirrors how licensed trades are legally required to schedule inspections in most jurisdictions.
Permits and Professionals You'll Actually Need
Any work involving new electrical circuits, moving plumbing drain or supply lines, or removing a load-bearing wall will almost certainly require a permit from your local building department. Skipping permits isn't just a legal risk - it can complicate a future home sale and may void your homeowner's insurance if unpermitted work contributed to a loss.
Our article on permits and inspections you can't skip explains what triggers a requirement and what the inspection process looks like in practice.
For a typical full kitchen renovation, you'll likely need: a general contractor or project manager, a licensed electrician, a licensed plumber, and possibly a structural engineer if walls are coming down. Cosmetic-only work - painting, replacing hardware, swapping a like-for-like faucet - generally doesn't require a permit, but verify with your local authority before starting.
Permit Requirements Vary by Jurisdiction
What requires a permit in one city may not require one in a neighboring county. Always check with your local building department before assuming any work is exempt. Many departments have online lookup tools that make this quick.
Living Through the Renovation
A full kitchen renovation can take four to eight weeks or longer, depending on scope and contractor availability. Plan your temporary kitchen before demo day, not after. A folding table, a microwave, a countertop burner, and your refrigerator relocated to a nearby room will keep you functional without relying entirely on takeout.
Protect the rest of your home from dust by hanging plastic sheeting at doorways - drywall dust travels far. Schedule contractor access hours that align with your household, and keep a written log of decisions made and materials ordered so nothing gets lost in verbal conversations.
Once your kitchen is back up and running, the way you set it up matters as much as how it looks. See our guide to setting up a kitchen that works for practical advice on organizing the space for daily use. And if you want to make the most of a newly efficient kitchen, the mise en place cooking method is a simple habit that makes any kitchen feel more manageable.
This article is for general informational and educational purposes. Costs, codes, and permit requirements vary by location. Always verify local regulations and consult licensed professionals before beginning renovation work.
The content on this site is for informational purposes only and is not a substitute for professional advice. Always consult a qualified professional for guidance specific to your situation.